SIGN UP Login/Register
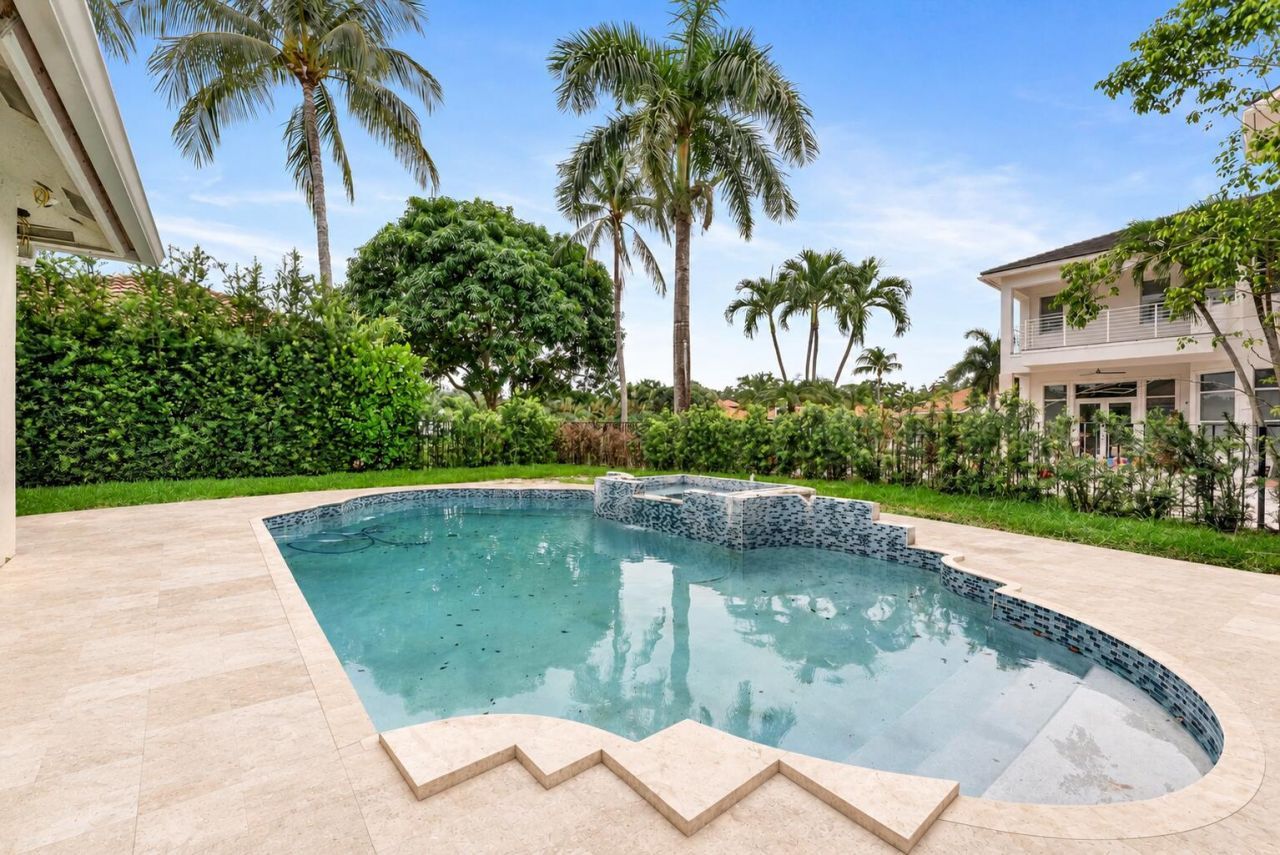
3131 St Annes Place, Boca Raton, FL 33496 Photo

5 Photos

3131 St Annes Place Boca Raton, FL 33496
$2,790,000
  • Beds
    5
  • Baths
    4 full
  • Total Square Feet
    4,897
  • Lot Size
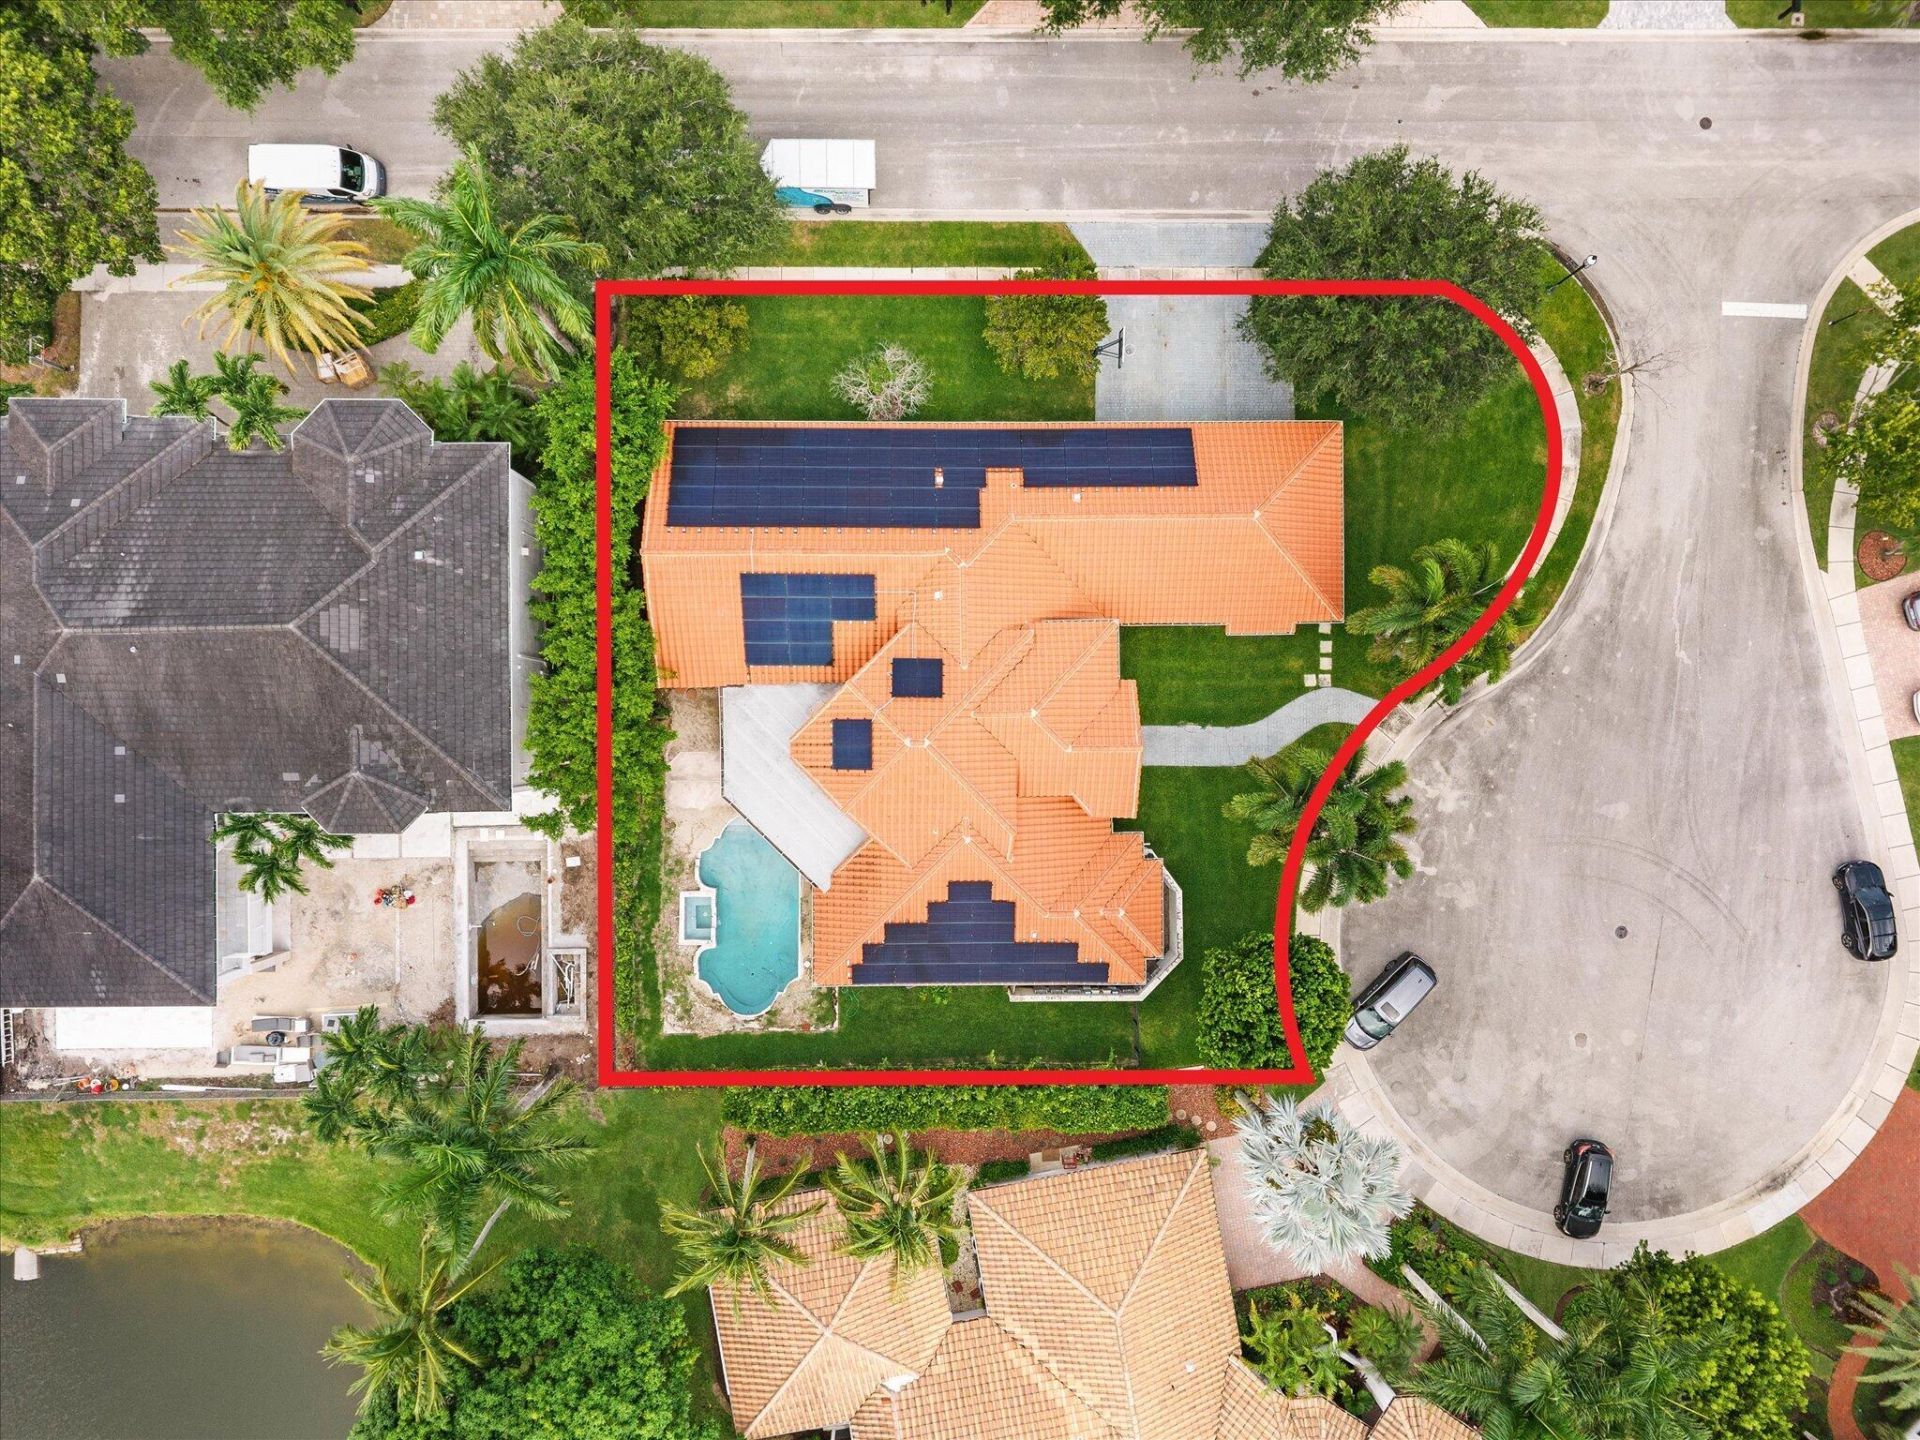
    0.34 acre(s)

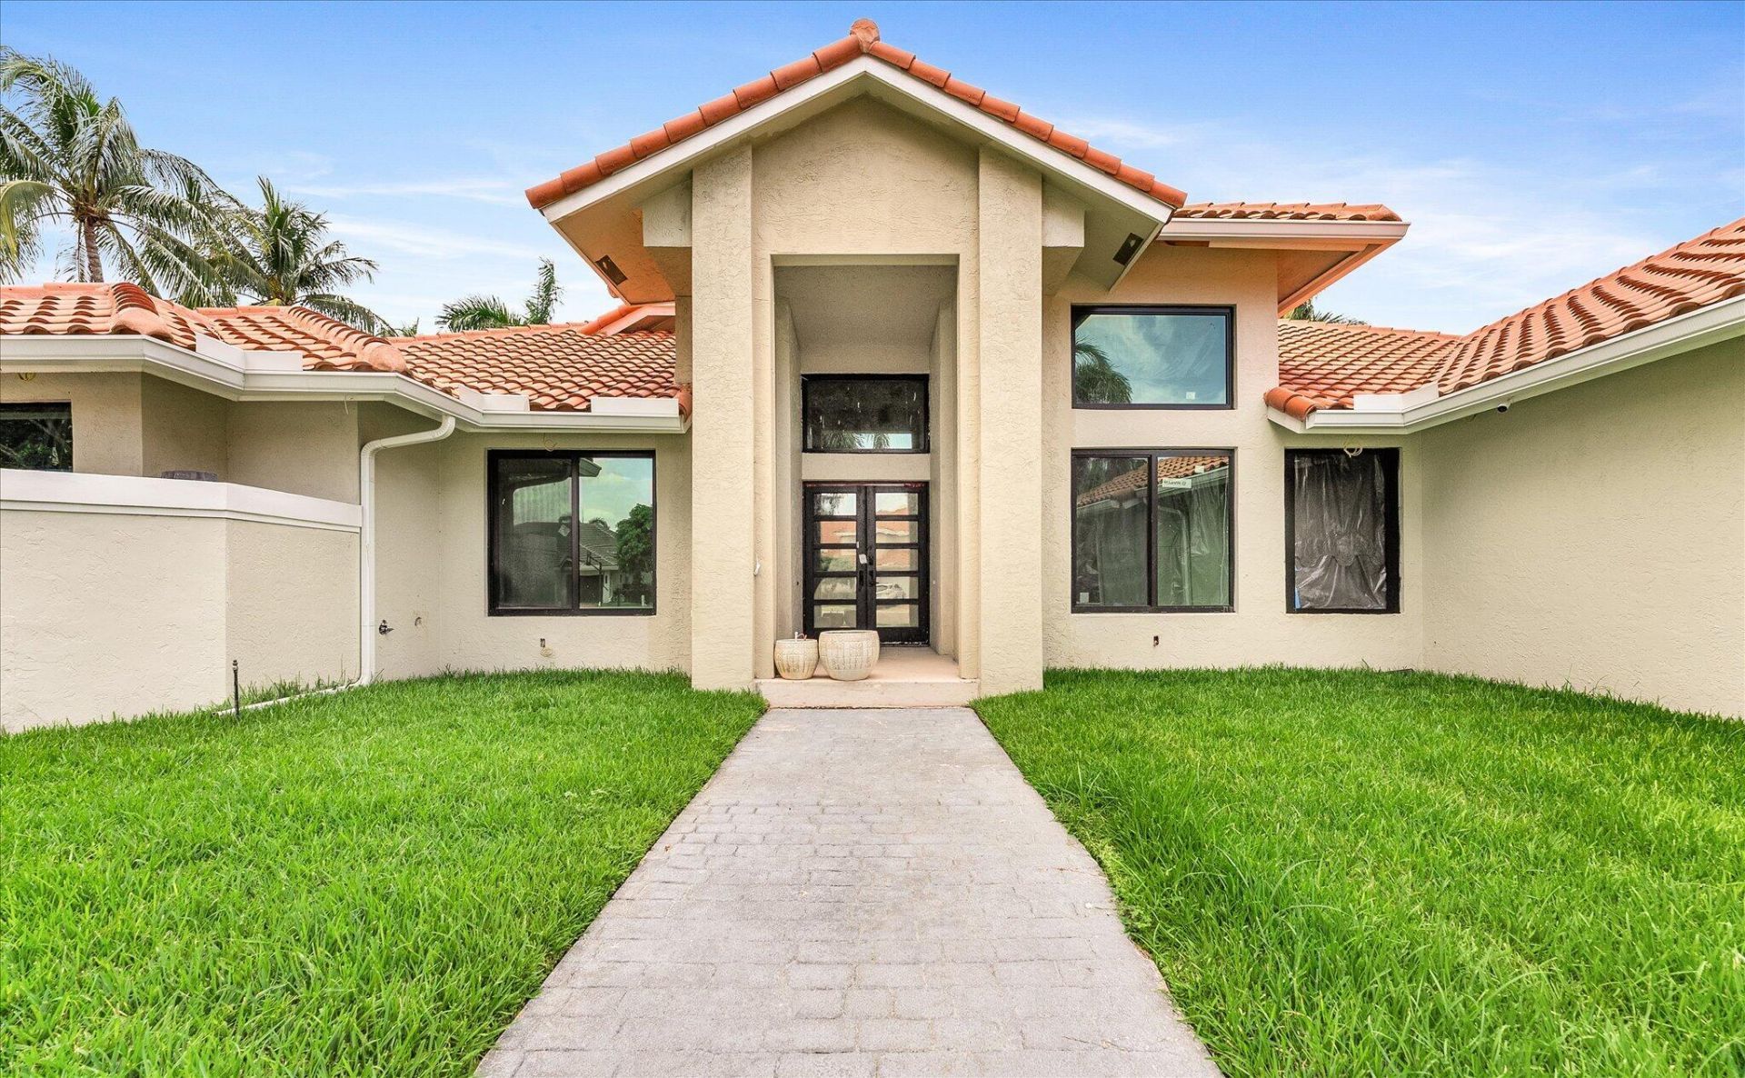
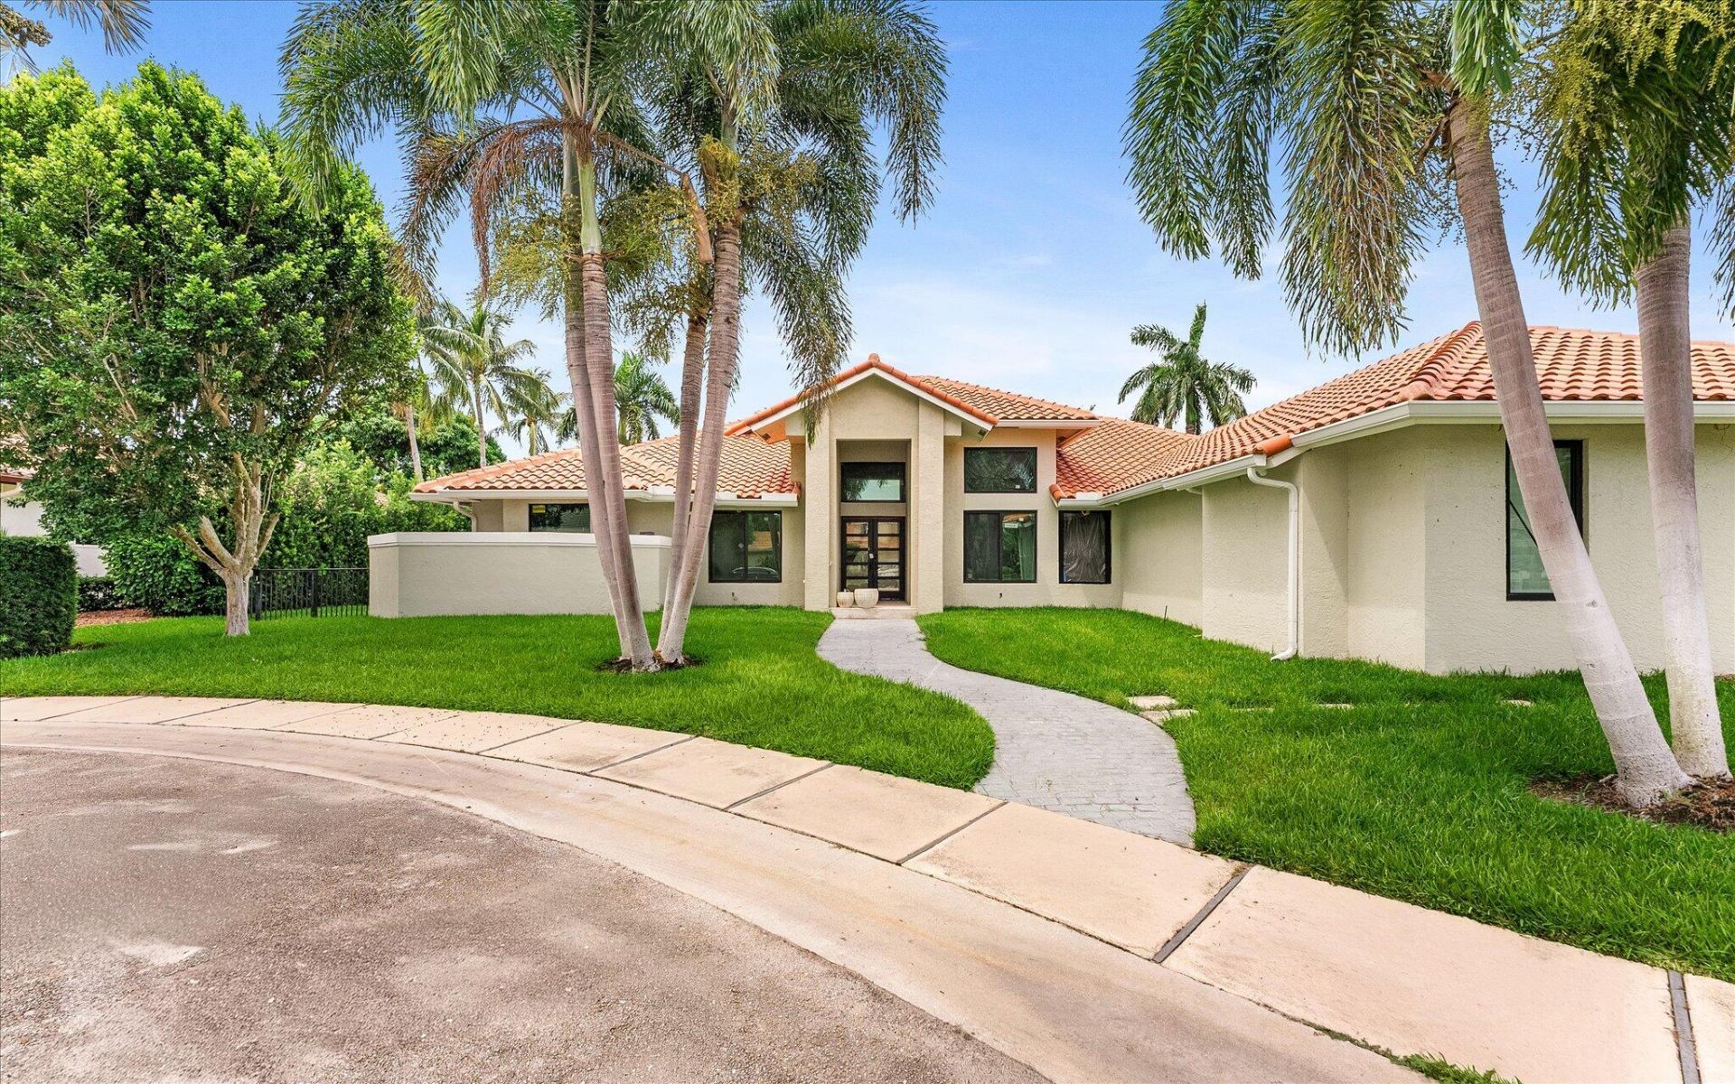
Exceptional opportunity in the prestigious Woodfield Country Club in the Hamptons subdivision! Unique opportunity to create your dream home while enjoying the exceptional lifestyle and world class amenities of Woodfield Country Club. New Roof in 2024.

Property Summary

MLS Number: B26082871
Status: Active
Days on Market: 10
Subdivision: The Hamptons in Woodfield Country Club
County: Palm Beach
Bedrooms: 5
Total Square Feet: 4,897
Price Per Sq. Ft.: $570
New Constuction: No
Waterfront: No
Property Type: Residential - Single Family
Cooling: Central Air, Electric
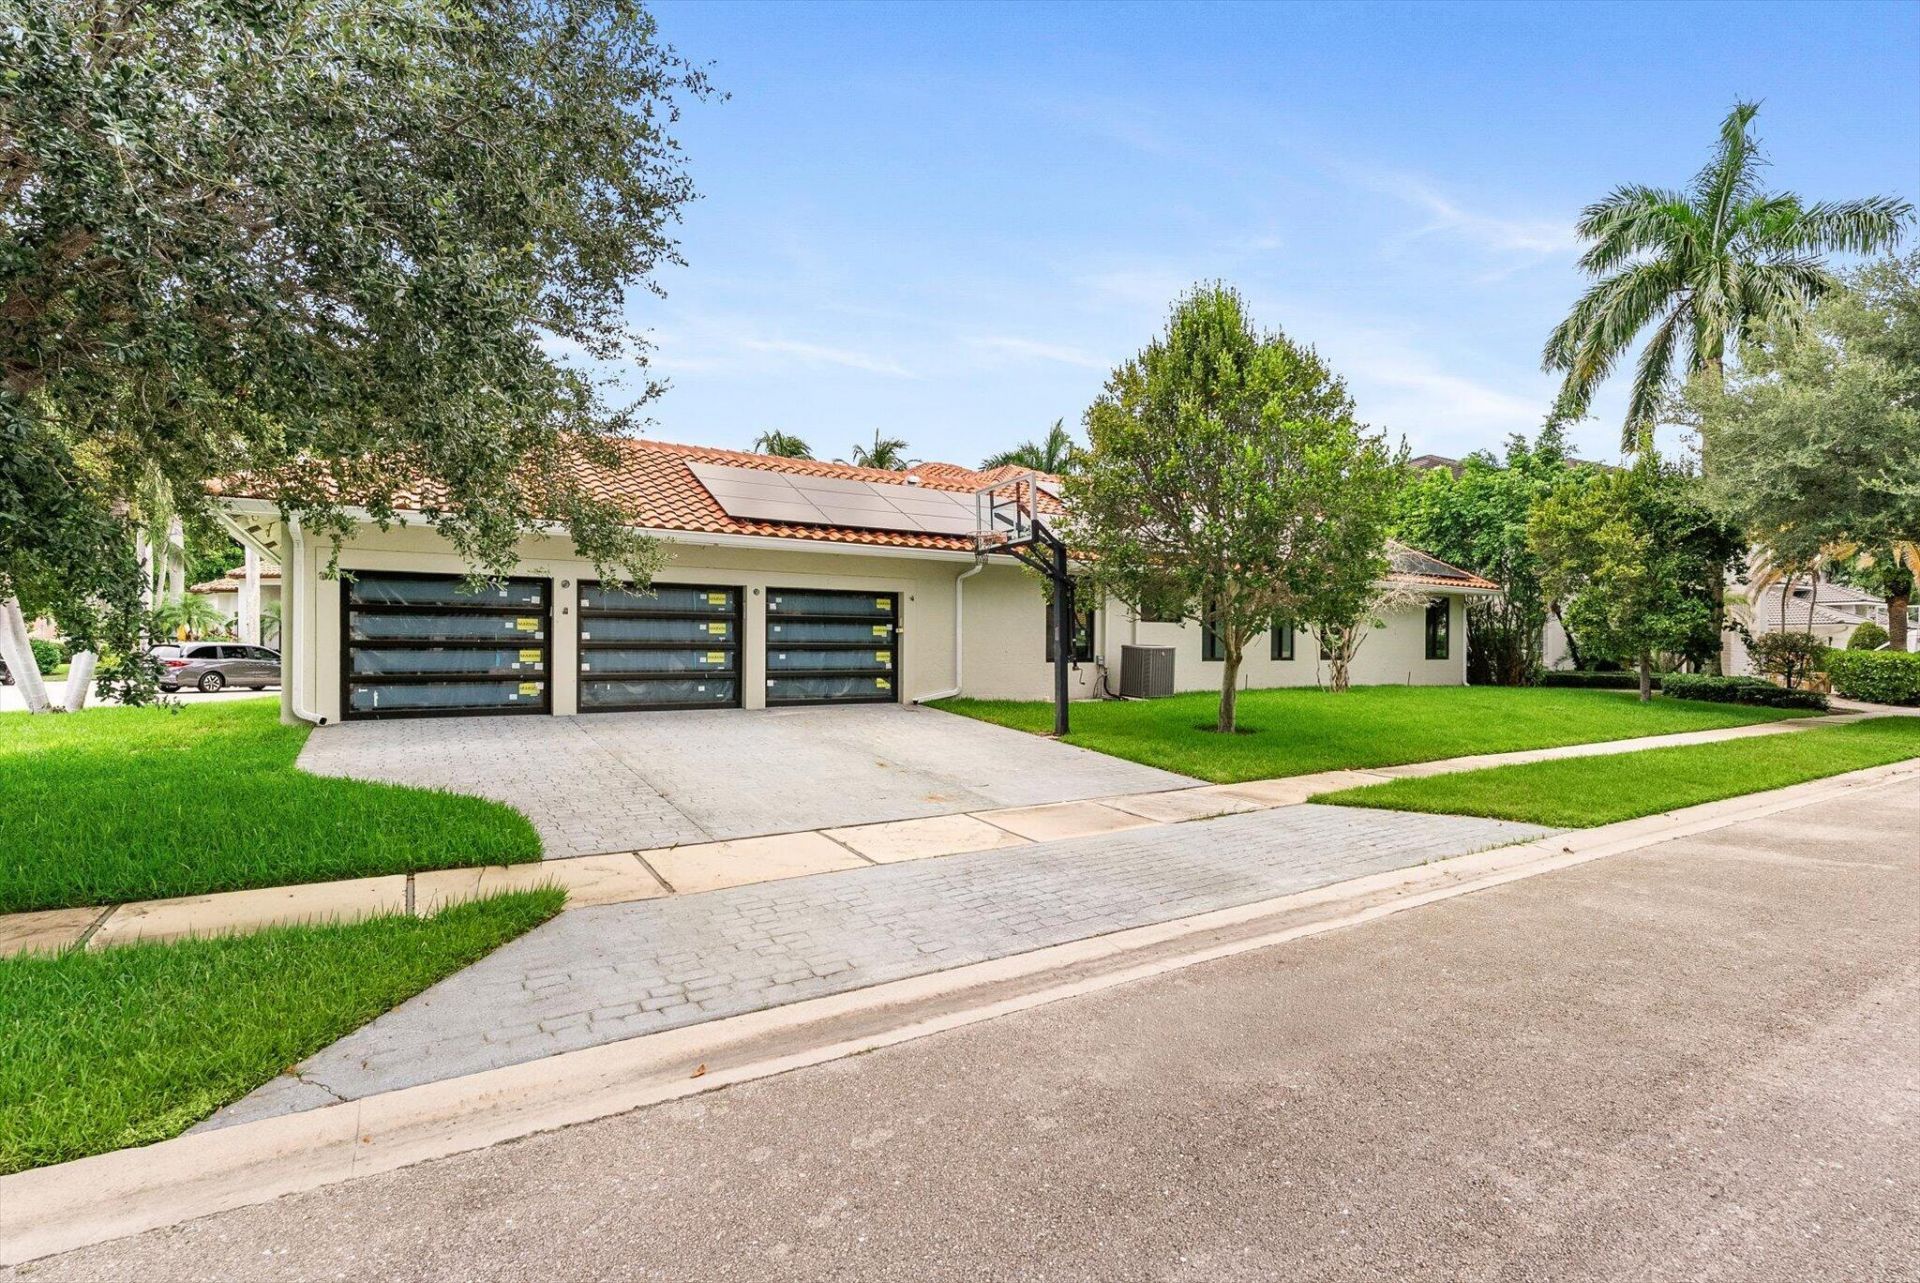
Garage: 3 car attached
Heating: Central, Electric
Lot Size: 0.34 Acres
Roof Type: Tile
Stories: 1.0
Taxes: $32,006
Year Built: 1988
HOA Fee: $2550/ Quarterly

Featured Amenities

Entrance Foyer
High Ceilings
Walk-In Closet(s)
Clubhouse
Fitness Center
Game Room
Pool
Spa/Hot Tub
Tennis Court(s)
Cafe/Restaurant
Pickleball Court(s)
Putting Green
Soccer Field
Street Lights

Property Details

Appliances: Dryer, Dishwasher, Oven, Refrigerator, Washer
Association: Mahogany Services Inc
Association Fee Includes: Cable TV, Internet, Maintenance Grounds, Security, Common Areas
Days on Site: 10
Exterior: CBS
Fencing: Back Yard
Flooring: Wood
Furnished: Furnished
Hot Tub: Yes
Laundry: Laundry Room
Parcel#: 06424703010001190
Parking: Driveway, Garage Door Opener, Garage, Attached Garage
Parking Notes: Driveway, Garage Door Opener, Garage, Attached Garage
Pets Allowed: Yes, Breed Restrictions
Pool: In Ground
Restrictions: Buyer Approval Required
Security: Gated with Guard
Sewer: Public Sewer
Special View Info: Pool, Water, Lake
Sprinkler: Auto Sprinkler
SQFT Living: 4000
Structure Type: House
Swimming Pool: Yes
Total Rooms: 10
Utilities: Cable Available
Water: Public
Waterfront Features: None
Windows: Storm Window(s), Sliding
Construction: CBS

Room Sizes

Living Room: 20 X 19 Level Main
Kitchen: 12 X 15 Level Main
Primary Bedroom: 15 X 21 Level Main
Family Room: 18 X 24 Level Main
Dining Room: 11 X 17 Level Main
Bedroom 2: 11 X 14 Level Main
Bedroom 3: 11 X 14 Level Main
Bedroom 4: 11 X 13 Level Main
Bedroom 5: 12 X 14 Level Main

Local Schools

High School: Spanish River
Middle School: Omni
Elementary School: Calusa (Palm Beach)

Neighborhood Information

Neighborhood Map

Neighborhood Hero

Neighborhood Highlights

Neighborhood Characteristics

Neighborhood Market Trend

Neighborhood Schools

Courtesy of

Agency Name: Compass Florida LLC
Agent Name: Aaron F Buchbinder
Agency Phone: 561-285-4283

agent picture

Presented by

Agent Name: Carmen Molina
Agent Phone: 561.250.8828
Agency Title: Illustrated Properties
Request Info

IDX logo

Carmen Molina
ipre.com
Agent Cell:
401.523.2923
Office Phone:
561.272.4015

Mortgage Calculator

%
years/fixed
yearly
yearly (est.)

Estimated Payment

$ 17,180.20 Principal & Interest $13,699.29 Property Tax $2,667.17 Homeowner's Insurance $813.75
Mortgage Logo

Login to My Illustrated Account