
SIGN UP Login/Register
4391 Gator Trace Lane, Fort Pierce, FL 34982 Photo
New
4391 Gator Trace Lane, Fort Pierce, FL 34982 Photo
New
4391 Gator Trace Lane, Fort Pierce, FL 34982 Photo

19 Photos

4391 Gator Trace Lane Fort Pierce, FL 34982
$449,900
  • Beds
    3
  • Baths
    2 full
  • Total Square Feet
    2,779
  • Lot Size
    0.31 acre(s)

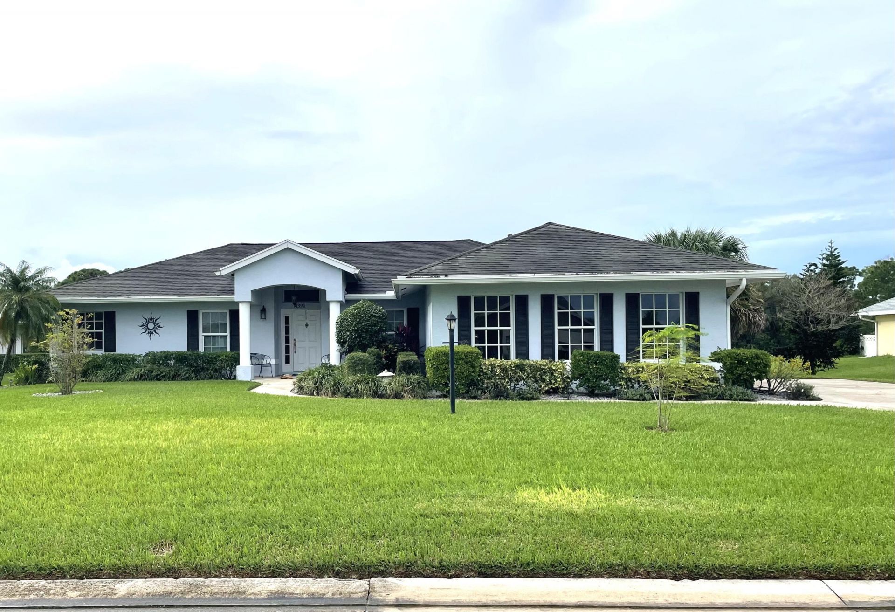
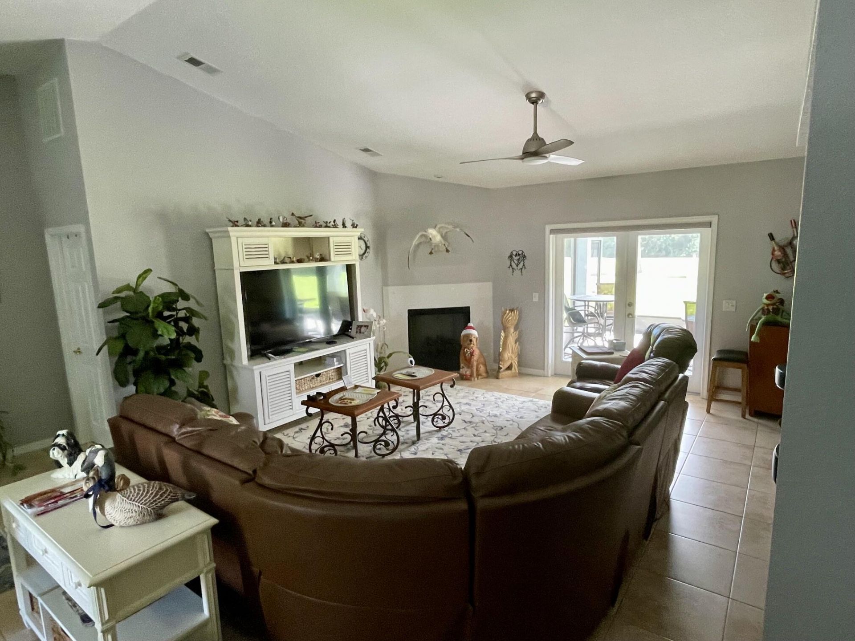
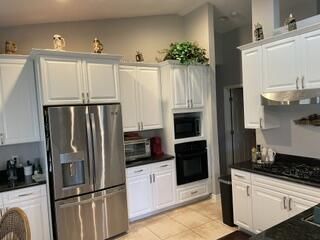
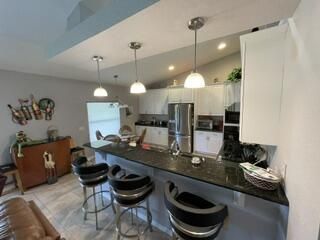
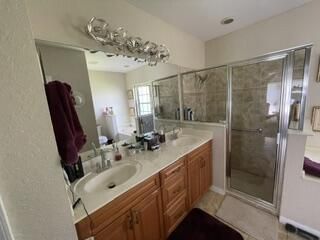
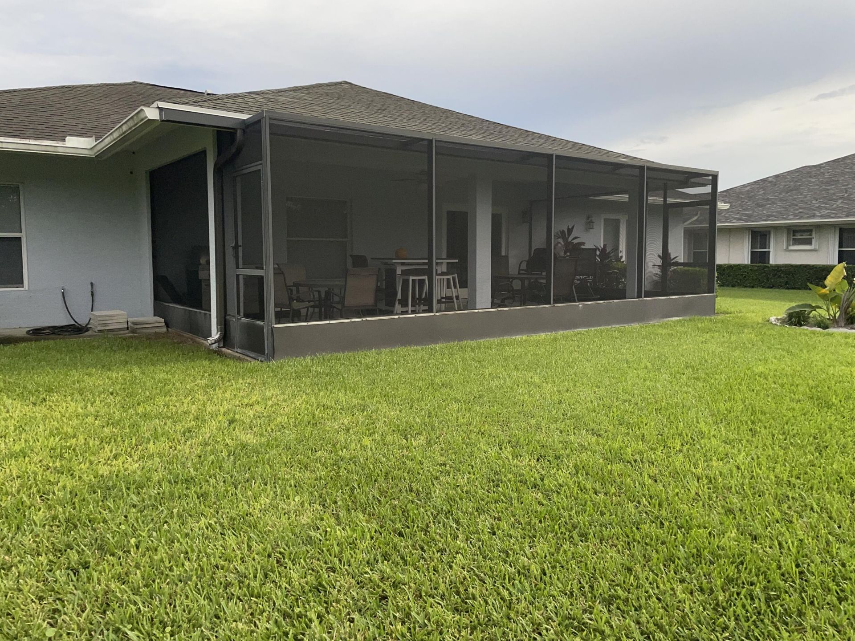
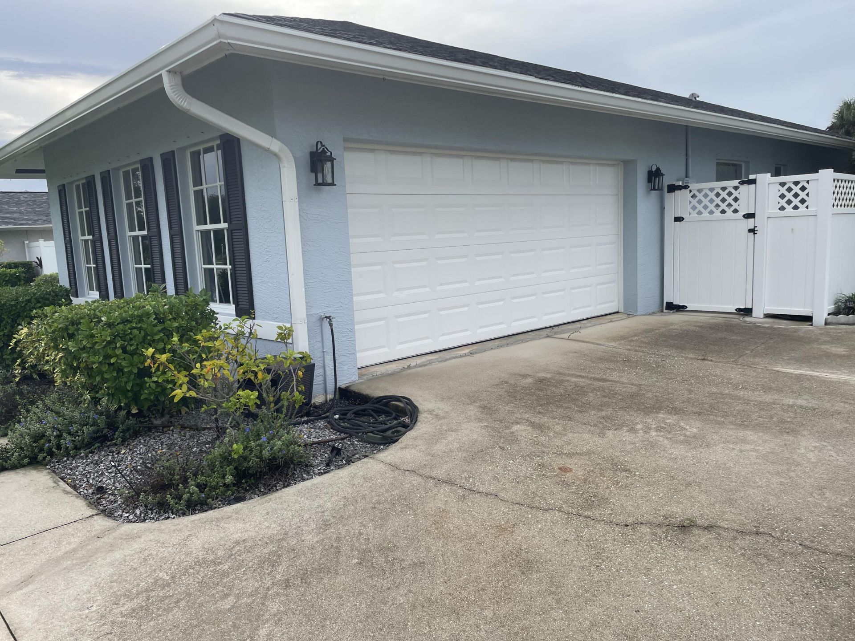
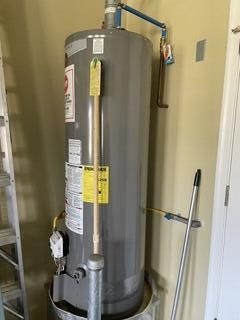
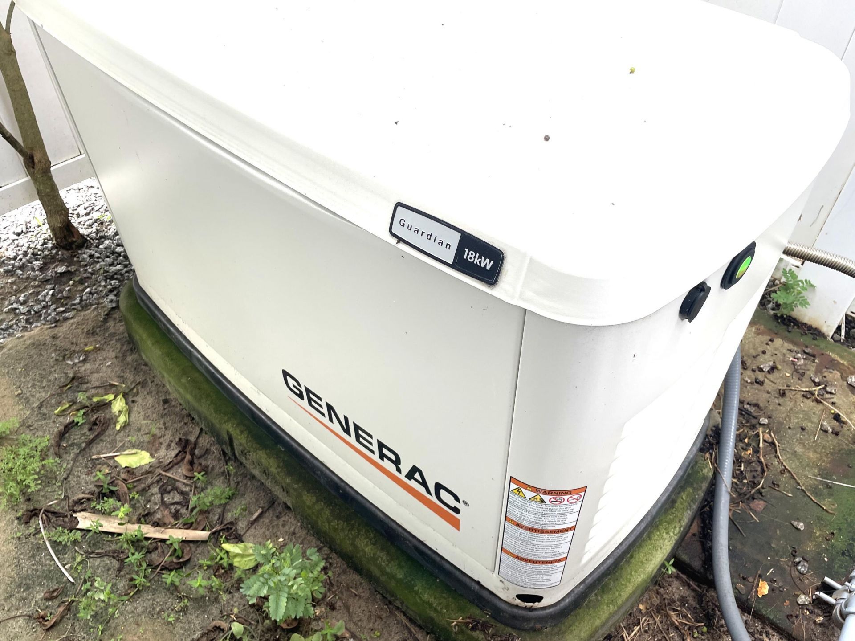
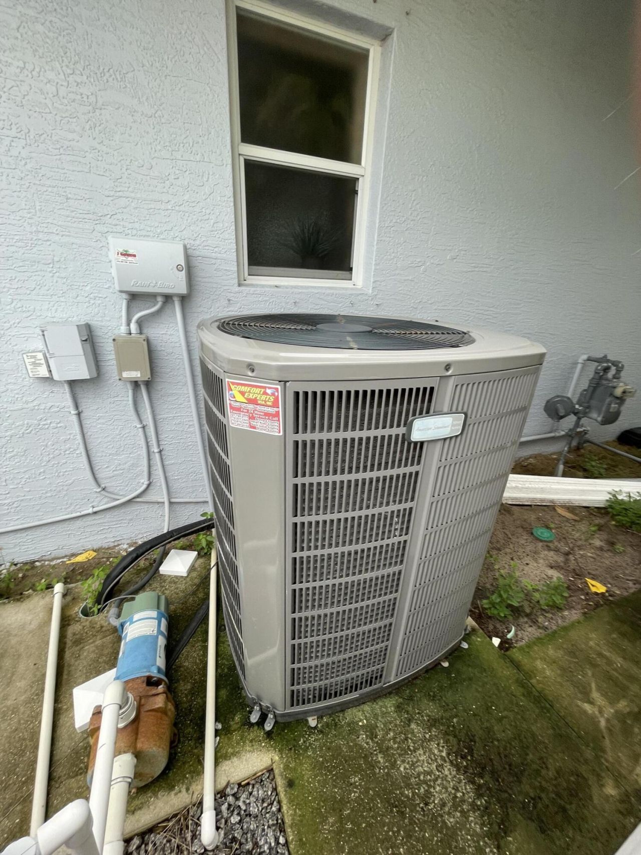
This single-story, three-bedroom, two-bath residence in Gator Trace Unit II offers 1,821 square feet of living space with a two-car garage. The home features a distinctive exterior with a light blue facade and dark roof, complemented by a welcoming entryway with white columns and shuttered windows. The property includes recent investment in its mechanical systems, with an updated A/C unit and backup generator for added peace of mind.5 burner Gas cooktop gas waterheater and Gas Fireplace. Situat...

View More

Property Summary

MLS Number: B26083795
Status: Active
Days on Market: 3
Subdivision: GATOR TRACE UNIT II
County: Saint Lucie
Bedrooms: 3
Total Square Feet: 2,779
Price Per Sq. Ft.: $162
Style: Ranch
New Constuction: No
Waterfront: No
Property Type: Residential - Single Family
Cooling: Central Air, Ceiling Fan(s), Gas
Garage: 2 car attached
Heating: Central, Electric, Natural Gas
Lot Size: 0.31 Acres
Roof Type: Fiberglass, Shingle
Stories: 1.0
Taxes: $8,454
Year Built: 2006
HOA Fee: $370/ Quarterly

Featured Amenities

Bar
Built-in Features
Cathedral Ceiling(s)
Entrance Foyer
High Ceilings
Pantry
Walk-In Closet(s)
Bedroom Layout - Split
Pull Down Stairs
Clubhouse
Golf Course
Management
Pool
Manager On Site
Bar
Cafe/Restaurant
Community Room
Internet Included
Putting Green
Sidewalks
Street Lights
Security

Property Details

Appliances: Cooktop, Dryer, Disposal, Dishwasher, ENERGY STAR Qualified Dishwasher, Ice Maker, Microwave, Oven, Refrigerator, Washer, Gas Cooktop
Association: Homes of Gator Trace
Association Fee Includes: Cable TV, Internet, Common Areas
Days on Site: 3
Exterior: Block, Stucco, CBS
Fireplace: Gas
Flooring: Carpet, Ceramic Tile
Furnished: Unfurnished
Guest House Y/N: No
Home Style: Ranch
Laundry: Gas Dryer Hookup, Inside, Laundry Room, Main Level, Washer Hookup
Lot: Room for Pool
Lot: Room for Pool
Other Equipment: Generator
Parcel#: 243578700020004
Parking: Driveway, Garage Door Opener, Garage, Attached Garage
Parking Notes: Driveway, Garage Door Opener, Garage, Attached Garage
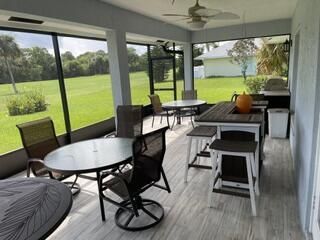
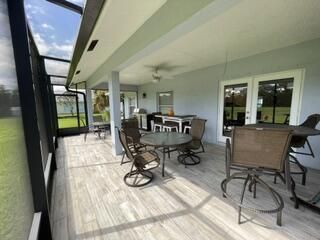
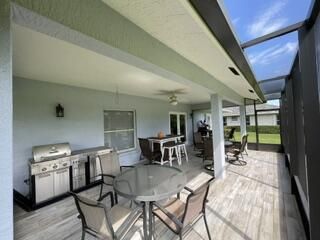
Patio/Porch: Patio - Screened, Patio
Pets Allowed: Yes, Breed Restrictions, Cats OK, Number Limit, No Restrictions
Restrictions: Lease Restrictions
Security: Building Security
Sewer: Public Sewer
Special View Info: Golf Course
Sprinkler: Auto Sprinkler, Well Sprinkler
SQFT Living: 1821
Structure Type: House
Total Rooms: 6
Utilities: Cable Available, Natural Gas Available, Other, Underground Utilities, Water Connected
Water: Public
Waterfront Features: None
Windows: Insulated Windows, Double Hung Metal
Construction: Block,Stucco,CBS

Room Sizes

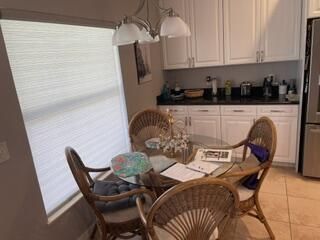
Kitchen: 15.2 X 12.3 Level First
Living Room: 25.7 X 17.2 Level First
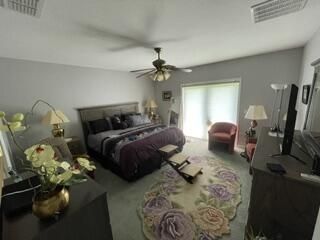
Primary Bedroom: 17.89 X 14.9 Level First
Bedroom 2: 11.2 X 11.2 Level First
Bedroom 3: 11.3 X 10.5 Level First
Utility Room: 9 X 5 Level First

Local Schools

High School: Fort Pierce Central
Elementary School: Weatherbee

Neighborhood Information

Neighborhood Map

Neighborhood Hero

Neighborhood Highlights

Neighborhood Characteristics

Neighborhood Market Trend

Neighborhood Schools

Courtesy of

Agency Name: Atlantic Coast RE of the Treasure Coast LLC
Agent Name: Laveta Gerhard
Agency Phone: 772-201-5401

agent picture

Presented by

Agent Name: Carmen Molina
Agent Phone: 561.250.8828
Agency Title: Illustrated Properties
Request Info

IDX logo

Carmen Molina
ipre.com
Agent Cell:
401.523.2923
Office Phone:
561.272.4015

Mortgage Calculator

%
years/fixed
yearly
yearly (est.)

Estimated Payment

$ 3,044.79 Principal & Interest $2,209.07 Property Tax $704.50 Homeowner's Insurance $131.22
Mortgage Logo

Login to My Illustrated Account